
Just Listed
Address
8320 Nightingale Street, Dearborn Heights, MI
Price
$ 189,900
Property Attributes
- ID#20261074778
- TypeSingle Family
- Listing Status Active
- CountyWAYNE
- CityDearborn Heights
- AreaDearborn Heights
- NeighborhoodHAWTHORNE GOLF VIEW SUB
- Zip48127
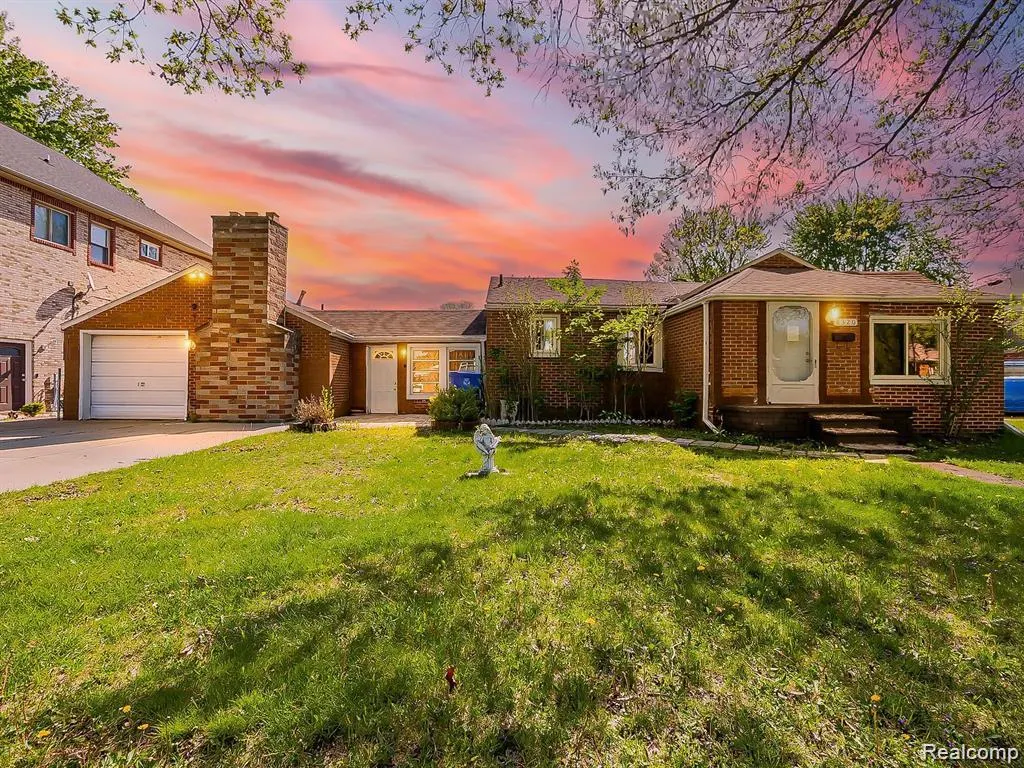
- StyleRanch
- Year Built1939
- Taxes$ 4686
- Price$ 189,900
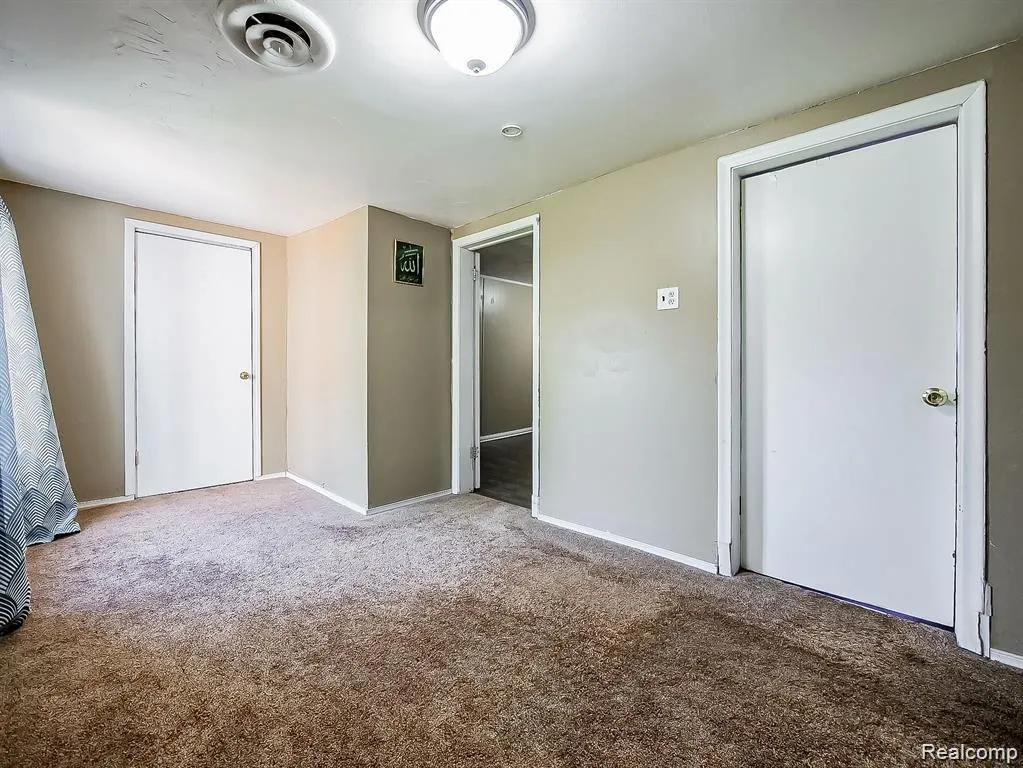
- Bedrooms4
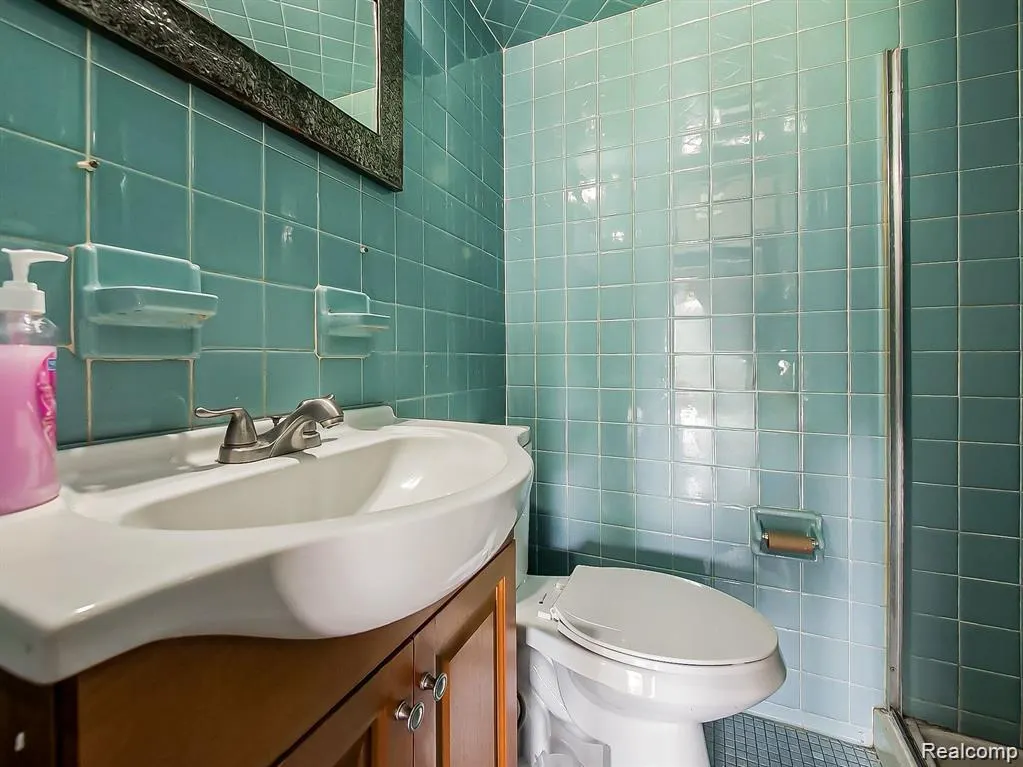
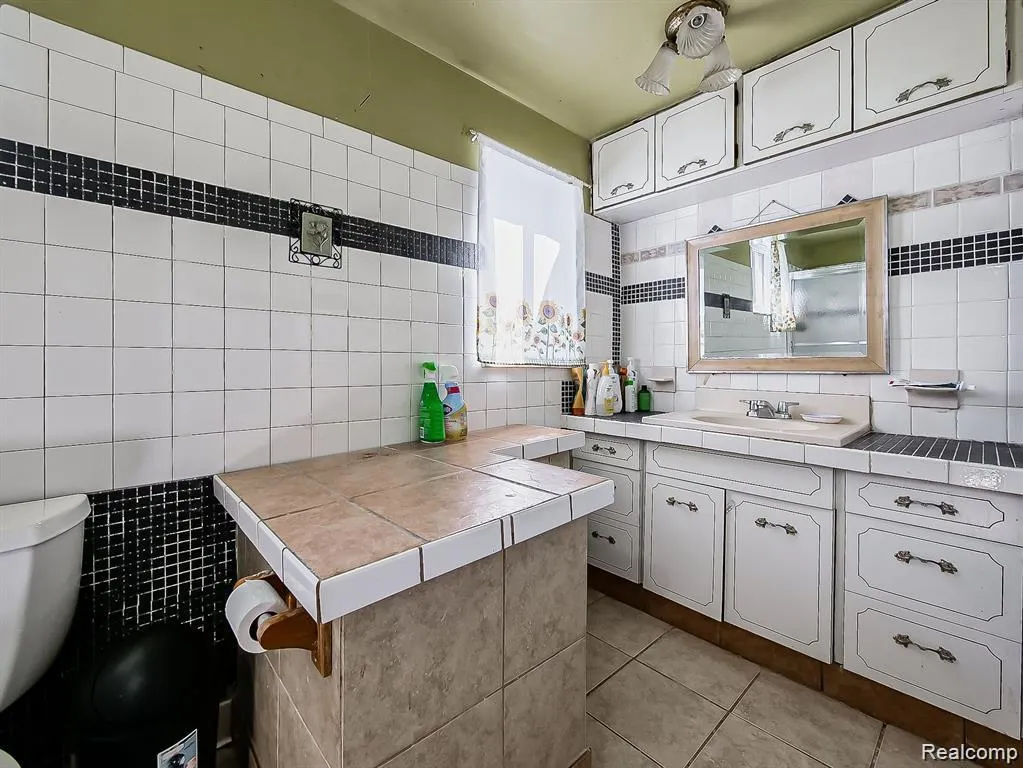
- Full Bathrooms2
- Half Bathrooms0
- Sqr Footage2044
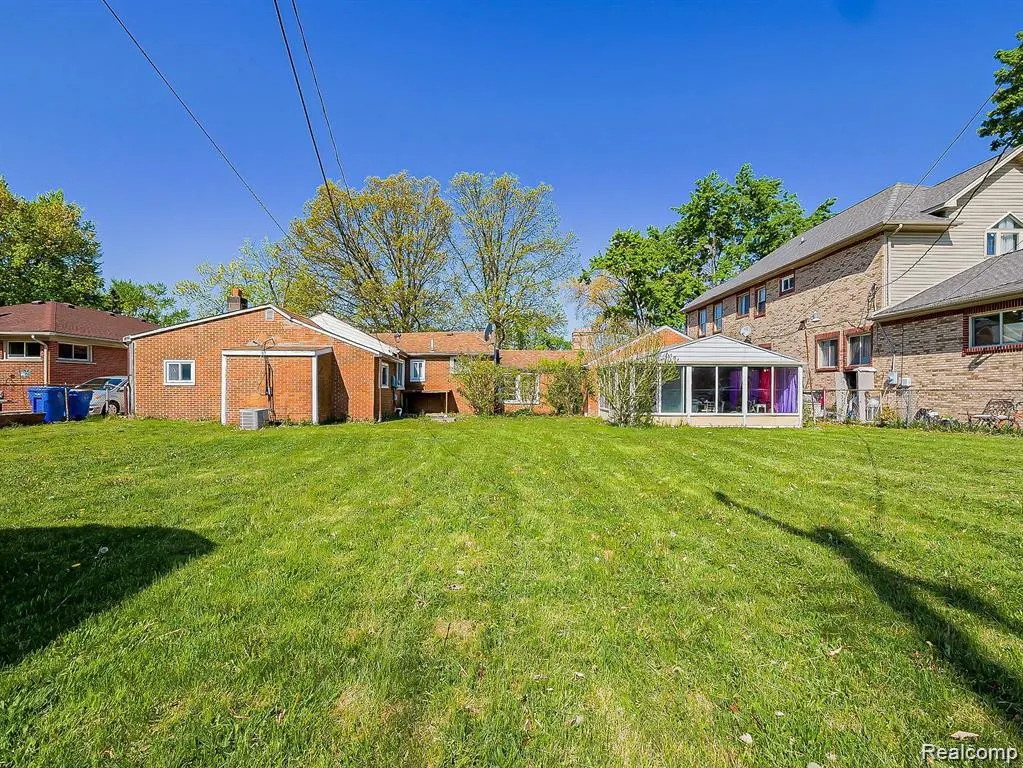
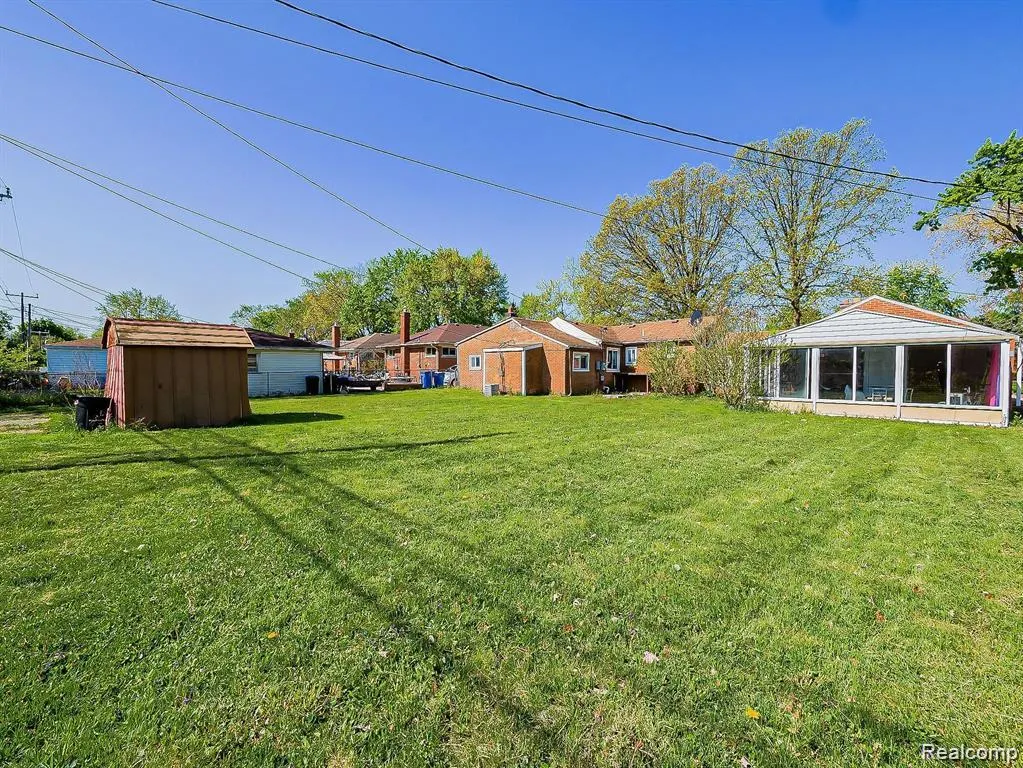
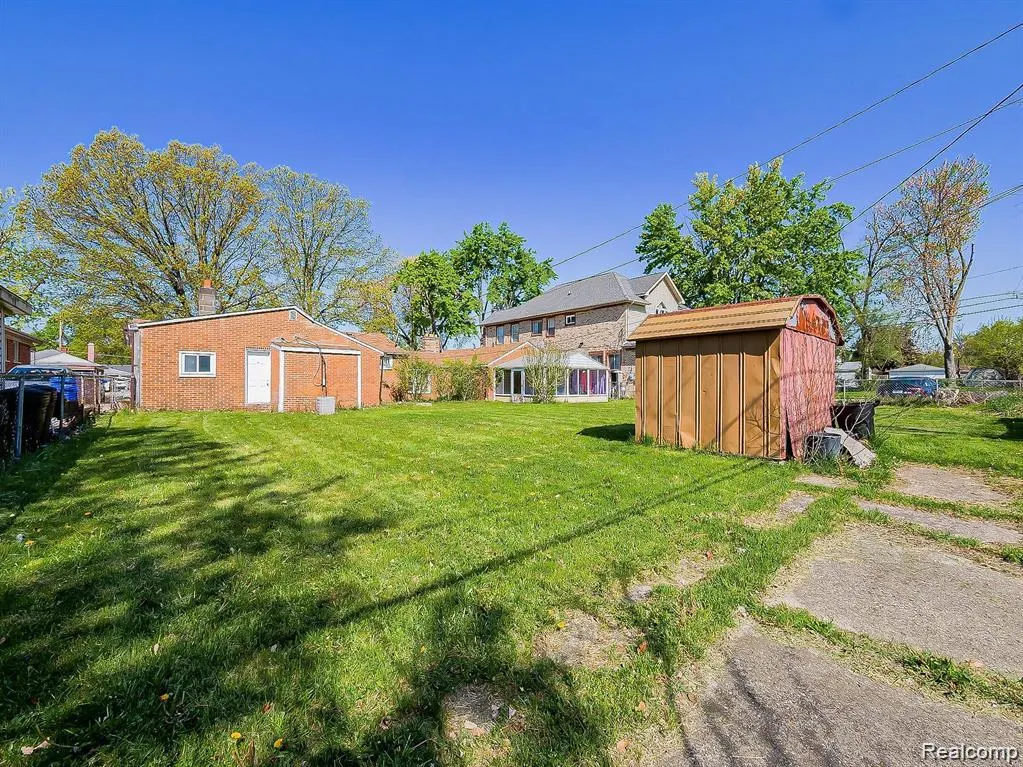
- Lot Size0.25 Acres
Data Source:
RealComp
Property Description
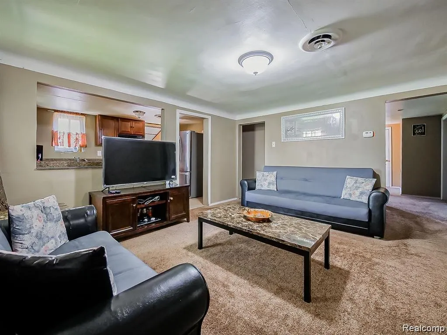
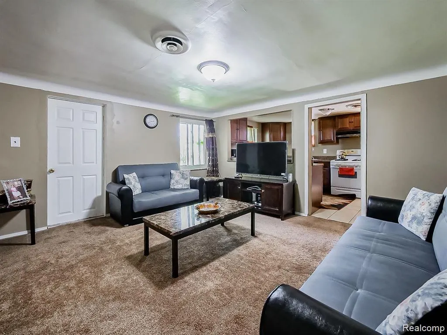
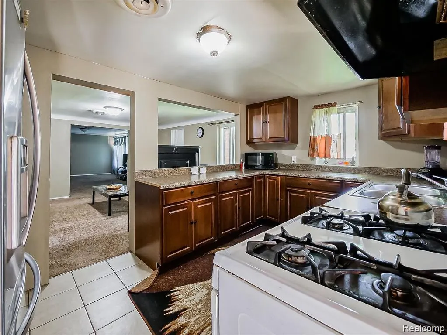
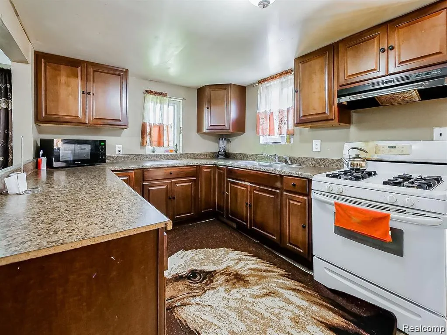
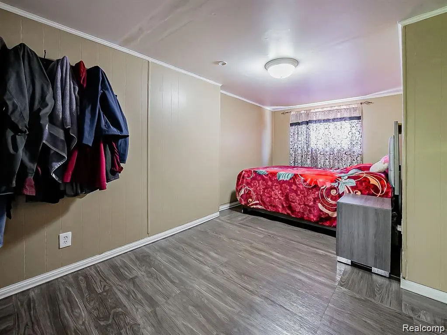
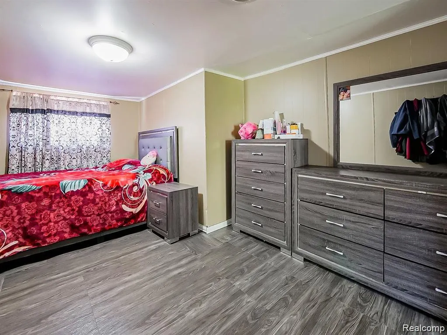
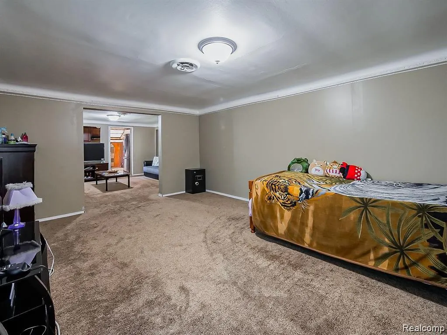
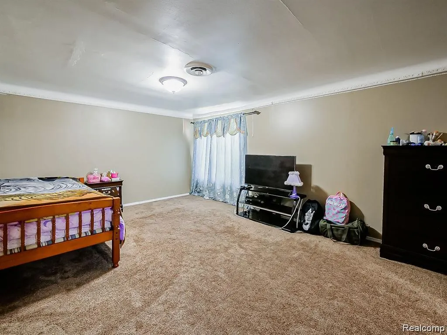
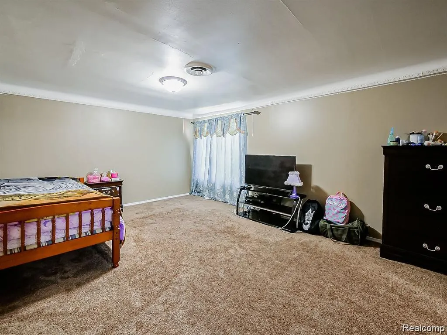
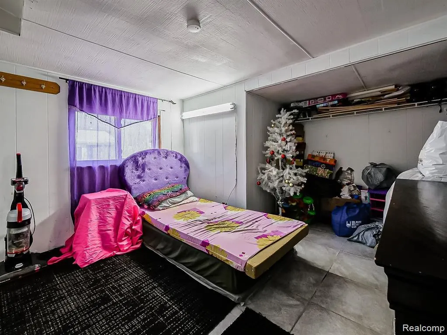
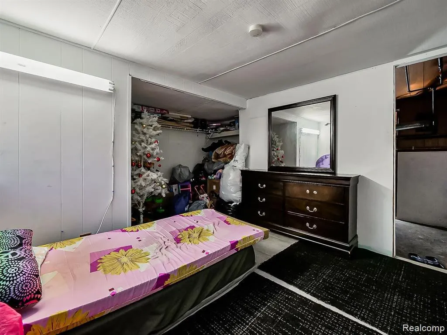
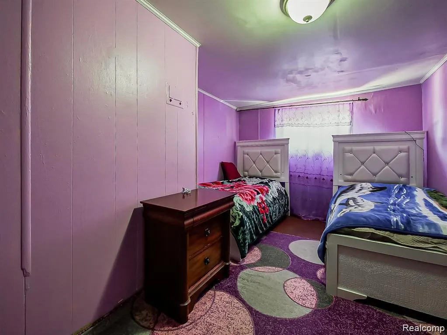
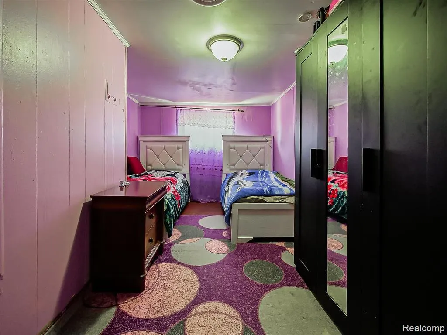
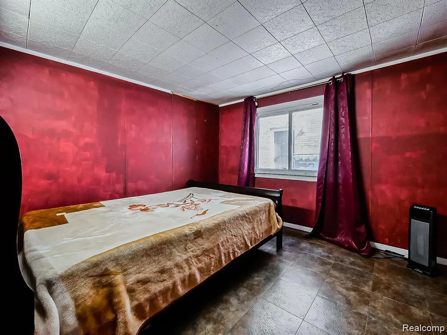
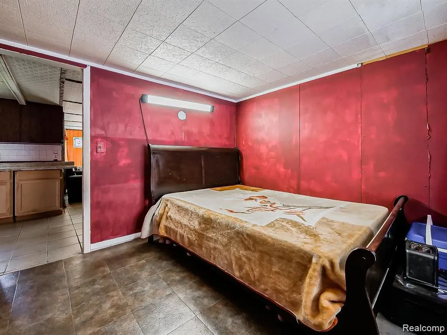
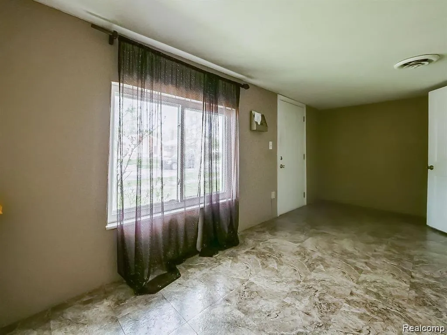
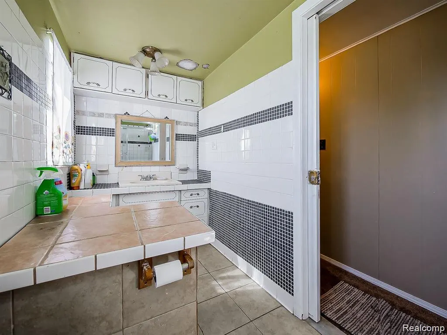
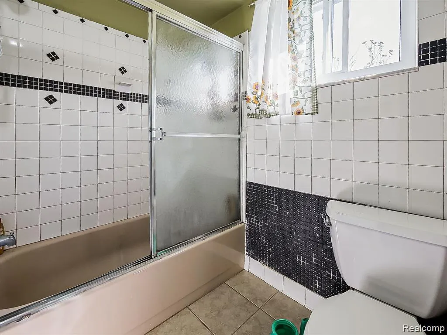
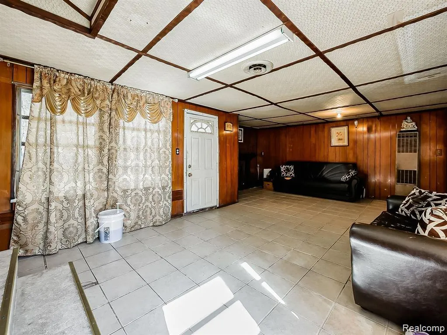
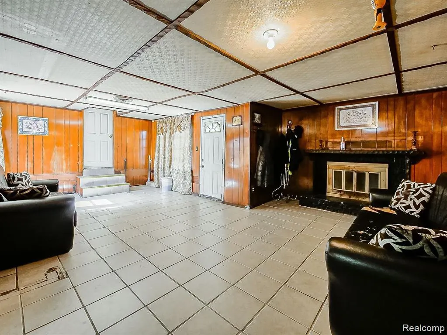
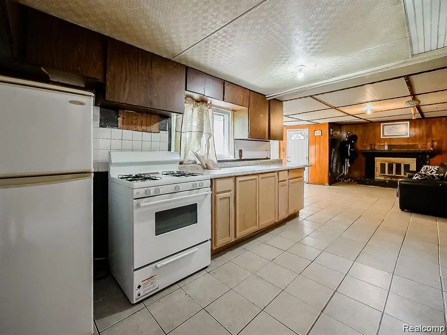
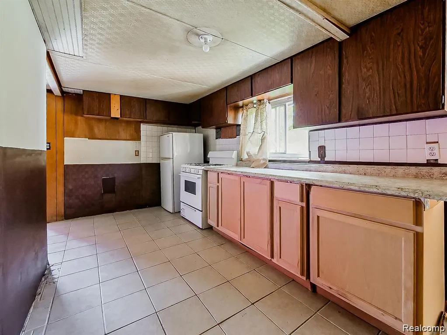
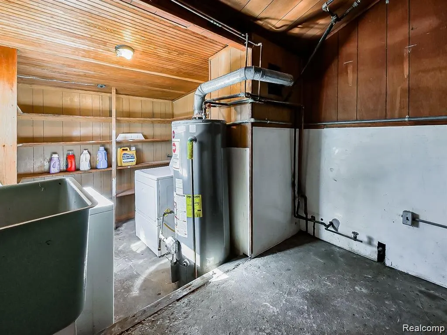
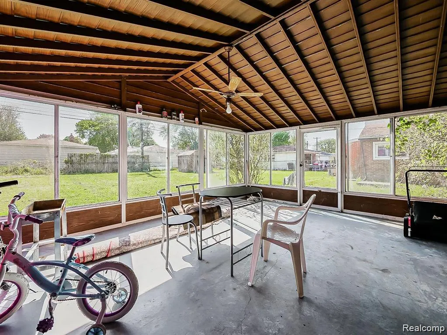
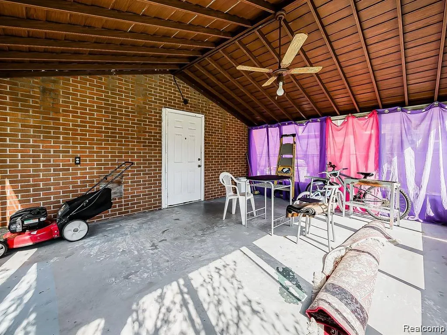
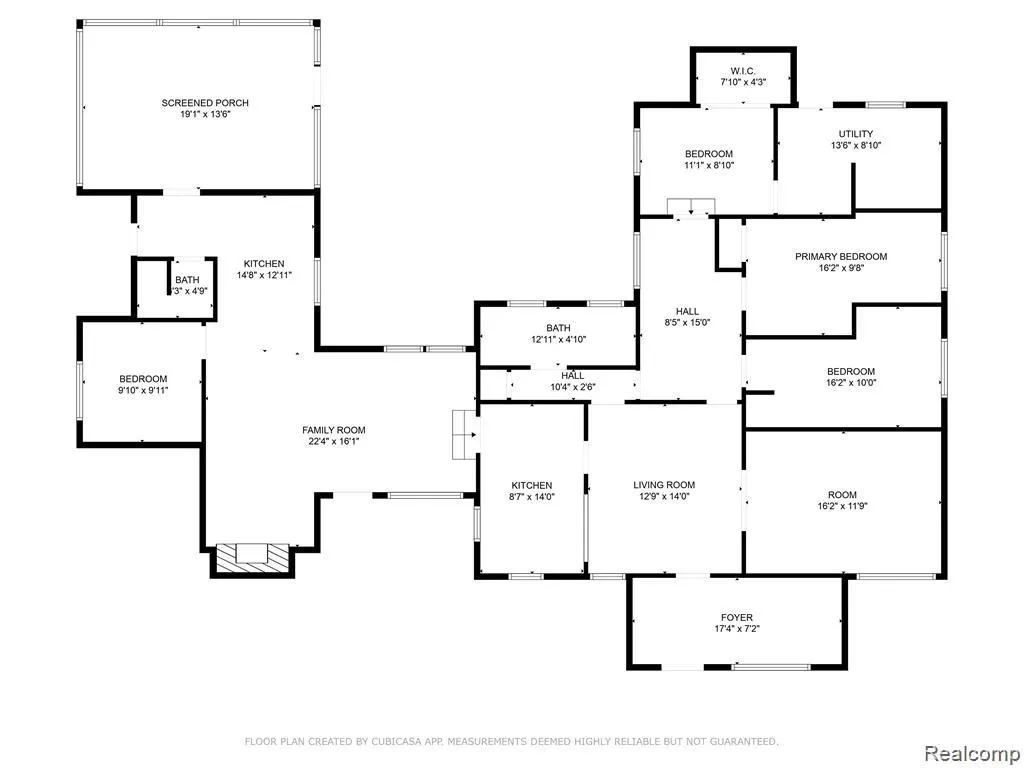
Welcome to 8320 Nightingale! This spacious 4-bedroom, 2-bath home, sitting on a rare double lot, offers over 2,000 sq ft of living space, a large yard and plenty of room to enjoy. The home features a full kitchen plus an additional half kitchen area with water and gas lines already in place, offering great potential for future use. A large sunroom provides additional space and natural light, while the extra-long driveway can accommodate multiple vehicles. Central air and heat add year-round comfort, and the hot water tank is approximately 3 years old. With its generous lot size, spacious layout, and plenty of potential to update and make it your own, this property is a great opportunity for homeowners or investors. Schedule your showing today! - BATVAI
| Price History | |
|---|---|
| 9/16/2026 | Listed $189,900 |
General Features
| Sewer | SewerAtStreet |
|---|---|
| Heating | ForcedAir, NaturalGas |
| Cooling | CentralAir |
| Possession | Negotiable |
| Roof | Asphalt |
| Appliances | Dryer, FreeStandingGasOven, FreeStandingGasRange, Microwave, RangeHood, Washer |
| Garage Spaces | 0.0 |
| Architectural Style | Ranch |
| Pool Features | None |
| Security Features | CarbonMonoxideDetectors, SmokeDetectors |
| Construction Materials | Brick |
| Pets Allowed | Call, CatsOk, DogsOk, Yes |
| Year Built | 1939 |
| Levels | One |
| Property Subtype | SingleFamilyResidence |
| County | Wayne |
| New Construction | No |
| Property Type | Residential |
| HOA | No |
| Attached Garage | No |
| Subdivision Name | HAWTHORNE GOLF VIEW SUB |
| Garage Y/N | No |
| Total Rooms | 5 |
| Full Baths | 2 |
| Status | Active |
| Directions | Travel north on Telegraph, take a left on Ann Arbor Trail and then a right on Nightingale. Property will be on the right hand side. |
| City | DearbornHeightsCity_Wayne |
| Disclosures | TaxesHomesteadExempt |
| Entry Location | GroundLevelwSteps |
| Senior Community Y/N | No |
| High School District | Crestwood |
| MLS Area | Area05091DearbornHeights |
| Lot Size Units | Acres |
| Carport Y/N | No |
| Land Lease Y/N | No |
| Tax Annual Amount | 4686.0 |
| Home Warranty Y/N | No |
| Lease Renewal Y/N | No |
| Additional Parcels Y/N | No |
| Lease Considered Y/N | No |
| Rent Control Y/N | No |
| Standard Status | Active |
| Occupancy Type | Owner |
| Tax Assessed Value | 92258 |
| Expected Active Date | 2026-09-16 |
| MobileHomeRemainsYN | No |
| PostalCity | DearbornHeights_Wayne |
| Legal Description | 05D216 217 LOTS 216 AND 217 HAWTHORNE GOLF VIEW SUB T2S R10E L56 P62 WCRSPLIT ON 02/13/04 FROM 33 004 01 0215 000 INTO 33 004 01 0215 300, 33 004 01 0216 300; |
Interior Features
| Basement (Y/N) | No |
|---|---|
| Air Conditioning Y/N | Yes |
| Heating Y/N | Yes |
| Fireplace Y/N | No |
| Above Grade Finished Area | 2044.0 |
| Laundry Features | LaundryRoom, WasherHookup |
| Total Bedrooms | 4 |
| WaterHeaterFuel | NaturalGas |
| LivingAreaSource | PublicRecords |
| Above Grade Finished Area Unit Type | SquareFeet |
| Total Baths | 2 |
Exterior Features
| Fencing | BackYard, Fenced, FencingAllowed |
|---|---|
| Parking Features | NoGarage |
| Water Source | Public |
| Foundation Details | CrawlSpace, Slab |
| Spa | No |
| Lot Dimensions | 80X135 |
| Lot Size Acres | 0.25 |
| Waterfront Y/N | No |
| Road Frontage Type | Paved |
| Crops Included Y/N | No |
| Horse Y/N | No |
| Irrigation Water Rights Y/N | No |
Amenities
- Foreclosure
- Views
- Short Sale
- New Construction
- Adult 55+
- Lease To Own
- No HOA Fees
- Furnished
- Primary On Main
- Air Conditioning
- Seller Finance
- Green
- Fixer Upper
- Horse
- Golf
- Fireplace
- Deck
- Garage
- Basement
- Pool
 IDX provided courtesy of Realcomp II Ltd., via REMAX Team 2000 and The Originating MLS(found above), © 2026 Realcomp II Ltd. Shareholders. Shareholders. The information being provided is for consumers personal, non-commercial use and may not be used for any purpose other than to identify prospective properties consumers may be interested in purchasing.
Data is updated as of September 17, 2026 7:31 PM UTC Information deemed reliable but not guaranteed.
The data relating to real estate on this web site comes in part from the Internet Data Exchange (IDX) Program of Realcomp Ltd
Property vs Single Family Average in 48127
Price
Taxes
Year Built
Visits
